Imperator Why Size Build list Style Scale check
Occupied Toulouse · airport · builder sheet · 28 October 2026

The Imperator

The Viceroy's own airliner. Four engines, two decks, big enough that a whole roleplay happens inside it: office, salon, bar and guard cabin below, the Viceroy's bedroom above. Think Airbus A380 in a 1940s body. The DC3 you delivered has the right family look; it is simply far too small, and the red goes. This page says exactly what to make instead.

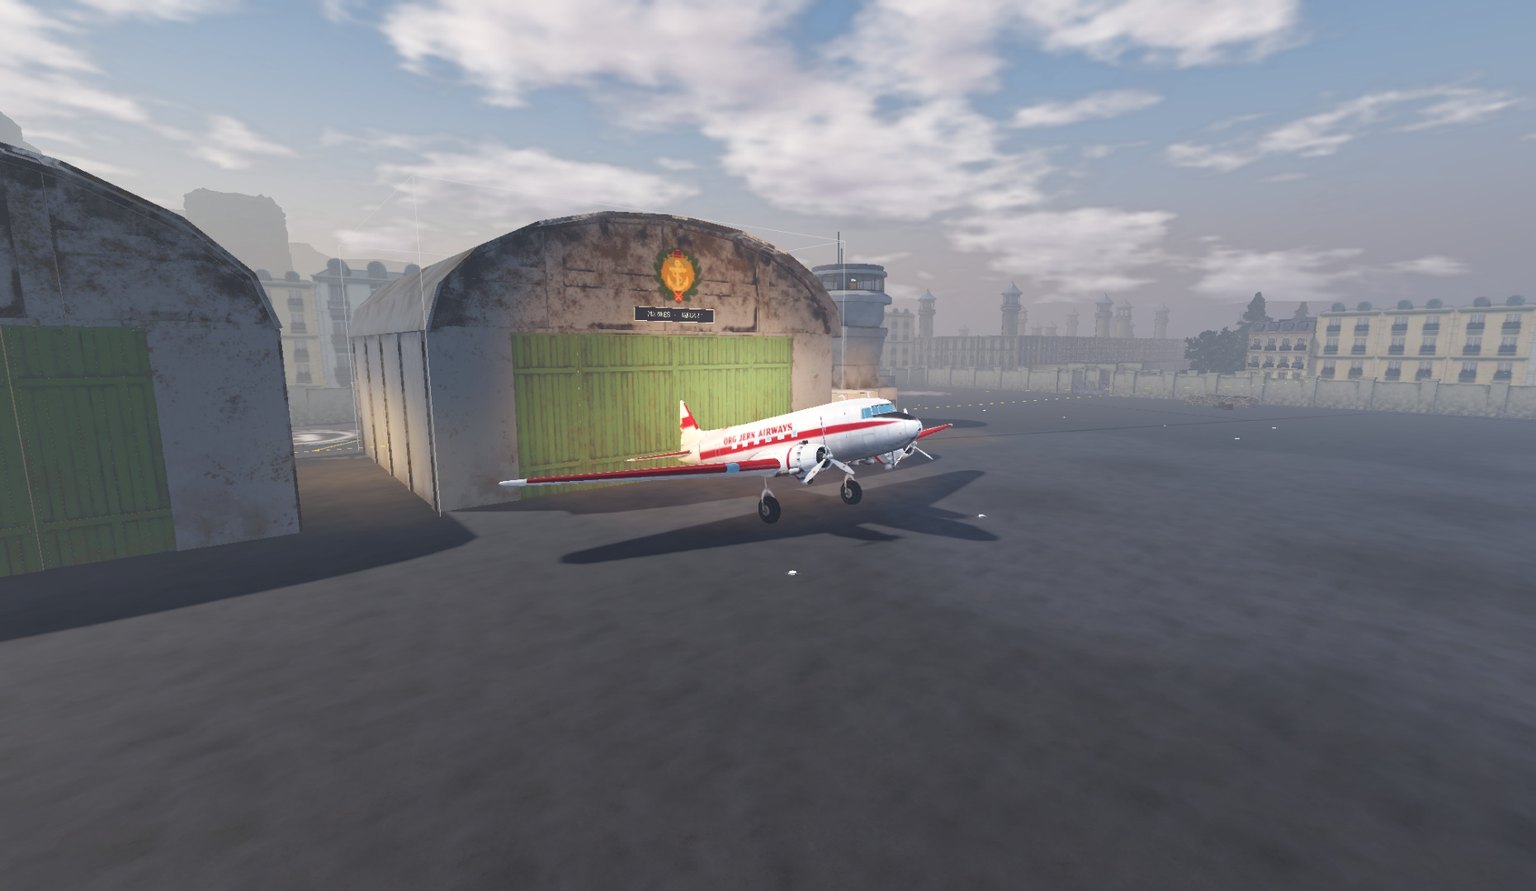
Before · the DC3 as deliveredThe DC3 on the Toulouse apron, small beside the hangar
92 studs long. On the apron it is a toy beside the hangar.
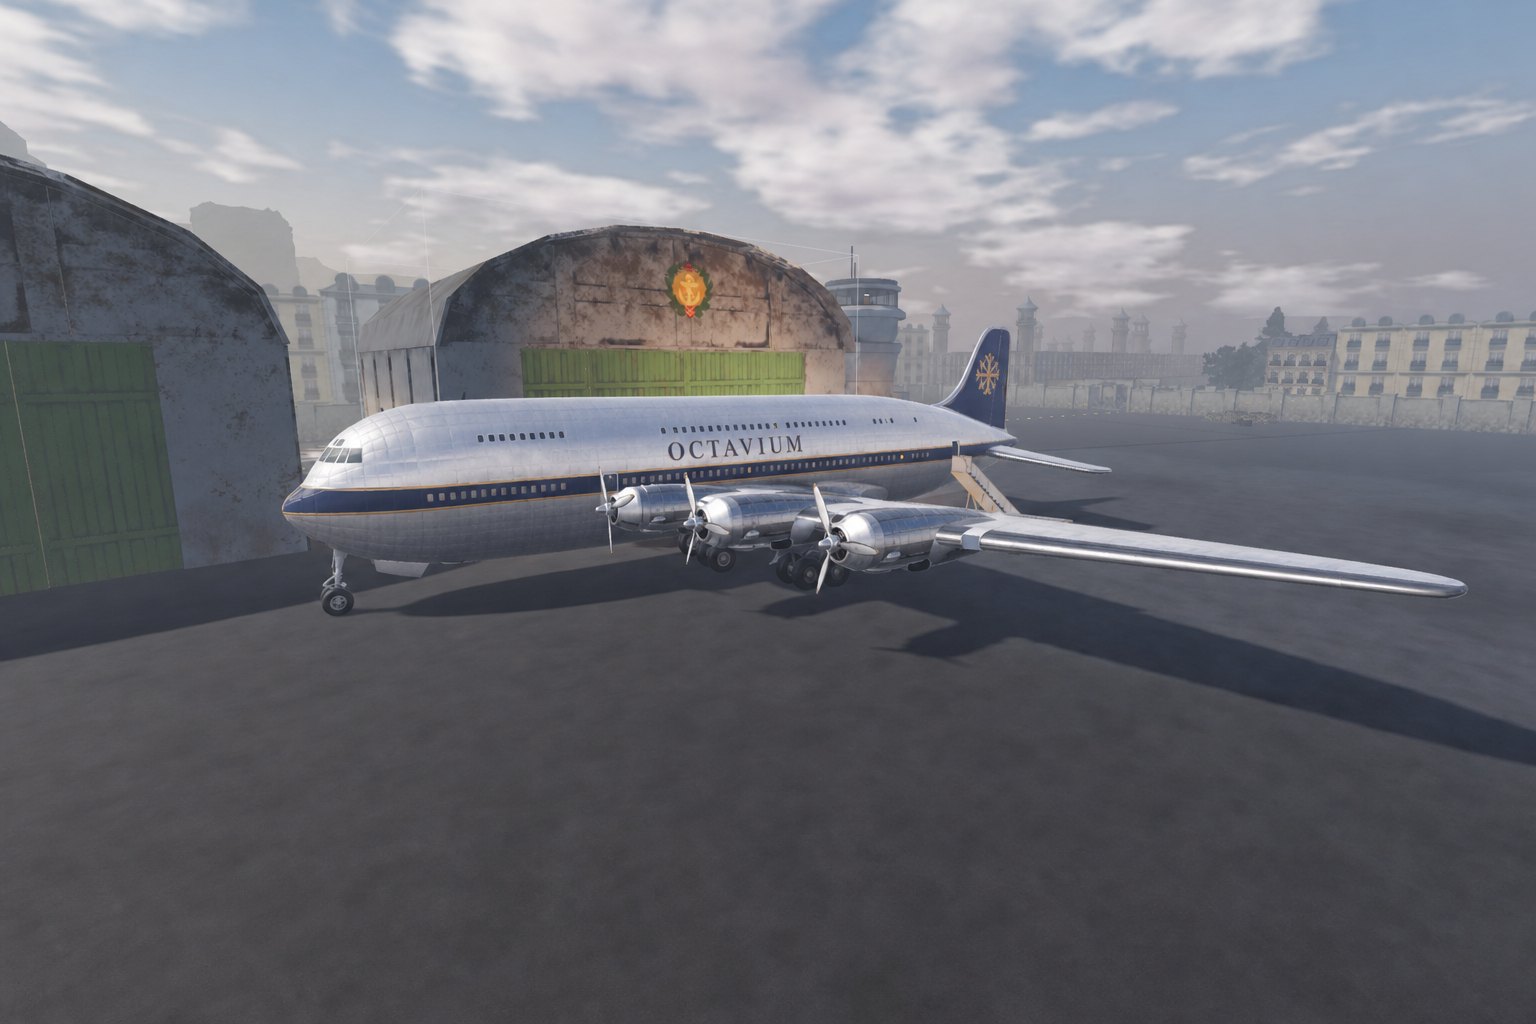
After · the Imperator on the same apronThe Imperator, a four-engine double-deck airliner, on the same apron
300 studs long, two rows of windows, airstair at the rear door. Same spot, same livery.
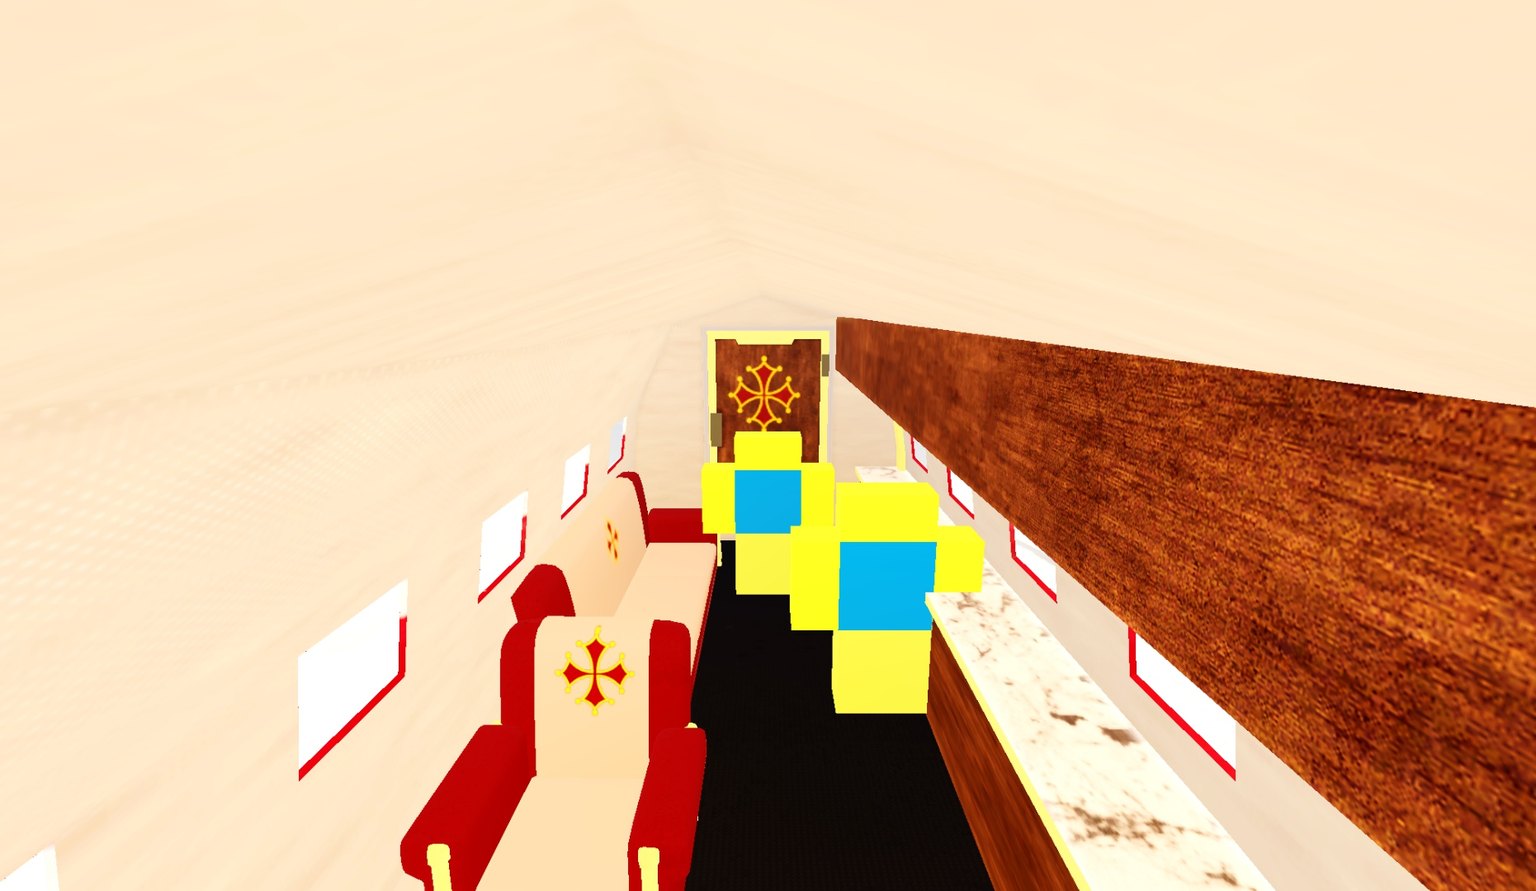
Before · inside the DC3Inside the DC3 with two Roblox figures filling the aisle
Two R6 figures fill the aisle and their heads reach the door frame. Cabin 9.5 wide, 9 high.
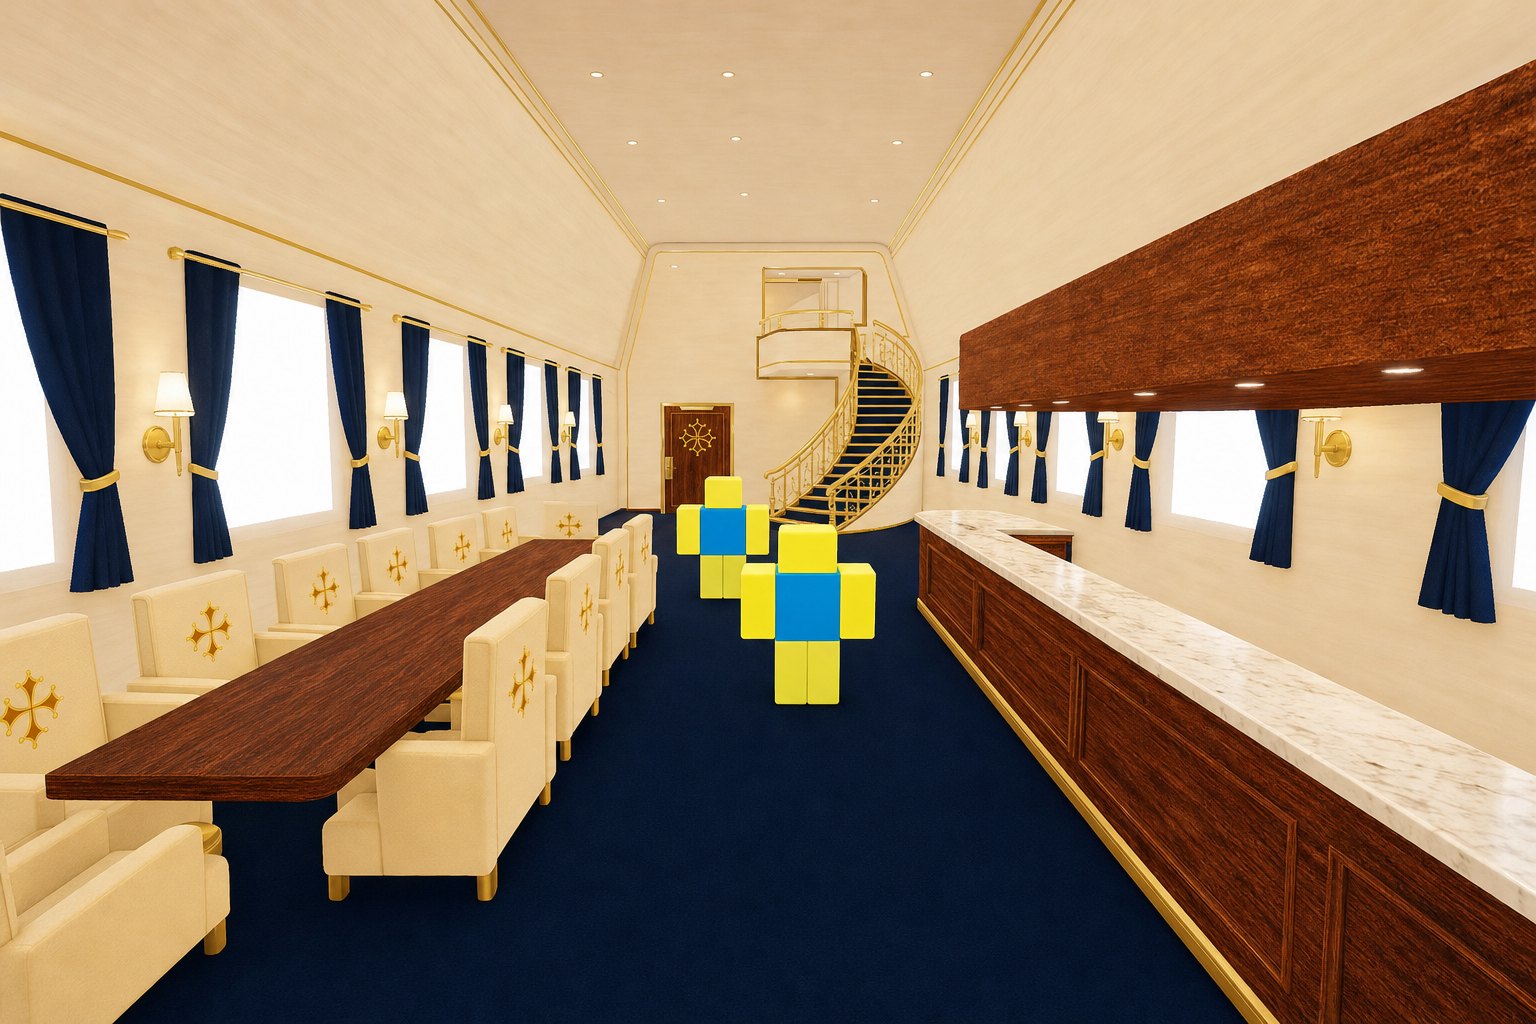
After · inside the Imperator lower deckInside the Imperator lower deck, wide and tall, the same two figures small in it
Same two figures. Cabin 30 wide, 14 high, grand stair up to the bedroom deck.
The one thing that matters

It has to be huge and walkable. Not tight. Not "fits if they clip a little".

The purpose of this aircraft is indoor roleplay: a dozen players walking around inside it at once, sitting at a table, standing at a bar, going upstairs to the bedroom. Every room must take two R6 figures side by side with room to spare, and the ceiling must be about three figures high. Measured inside the DC3 today: aisle 9.5 studs wide, floor to ceiling 9 studs. The Imperator lower deck is 30 wide and 14 high. That is the whole difference.

Keep the shapes simple. Clean boxes, cylinders and wedges with the DC3 textures are fine. It must be big, not detailed.

Size

The numbers (studs)

One R6 figure is 5 studs tall and 4 wide. The DC3 column is what is in the game now, measured in Studio. Build to the Imperator column.

300
Length
DC3: 92
300
Wingspan
DC3: 133
36 × 48
Fuselage W × H
DC3: 11 × 12
30 × 14
Lower deck W × H inside
DC3: 9.5 × 9
24 × 12
Upper deck W × H inside
DC3: none
2
Decks
DC3: 1
MeasureDC3 nowImperatorNote
Length nose to tail92300About 3.3 times. A380 is 73 m; a DC-3 is 20 m.
Wingspan133300Straight wing, four engines. The apron is 305 by 418, it fits parked lengthwise.
Fuselage outside, width × height11 × 1236 × 48Double-bubble: a taller oval, two rows of windows.
Lower deck inside, width × height × length9.5 × 9 × 6030 × 14 × 200Floor 16 above the ground on the wheels.
Upper deck inside, width × height × lengthnone24 × 12 × 120Floor slab 1 thick, 15 above the lower floor. Sits over the wing centre and forward.
Main door (rear left)4 × 88 × 12Hinged leaf plus fold-down airstair 8 wide, 16 long. We animate it, make it a separate model.
Forward door (front left)none6 × 10Crew door into the lobby.
Grand stairnone8 wide, rise 15Curved, brass rail, navy carpet. Steps 1 high, 2 deep.
Cockpit inside5 × 6 × 828 × 12 × 26Three crew: pilot, co-pilot, flight engineer.
Windowssmall ovals6 × 6 every 10Lower row. Upper row 5 × 5 every 10. Square with rounded corners.
Engines24Radial cowl 18 diameter, 20 long; three-blade prop 26 diameter.
Wheelssmallmain 12, tail 5Tail-dragger stance like the DC3.
Interior doors4 × 85 × 9All partition doors.
Corridor minimum38Anywhere a player walks.
Build list

Exactly what to make

Six tasks, in order. Each has a reference sheet made in the house style and a card per model. Red cards are required, grey cards are nice to have. Sizes are outer sizes in studs. Reuse the DC3 textures, cowlings, propellers, wheels and tail; scale them up, do not redraw them.

1

Airframe

The outside. One hollow fuselage shell with two floors in it, wings, tail, four engines, gear, two doors. The two deck floors are separate parts so we can set CanCollide and spawn furniture on them.
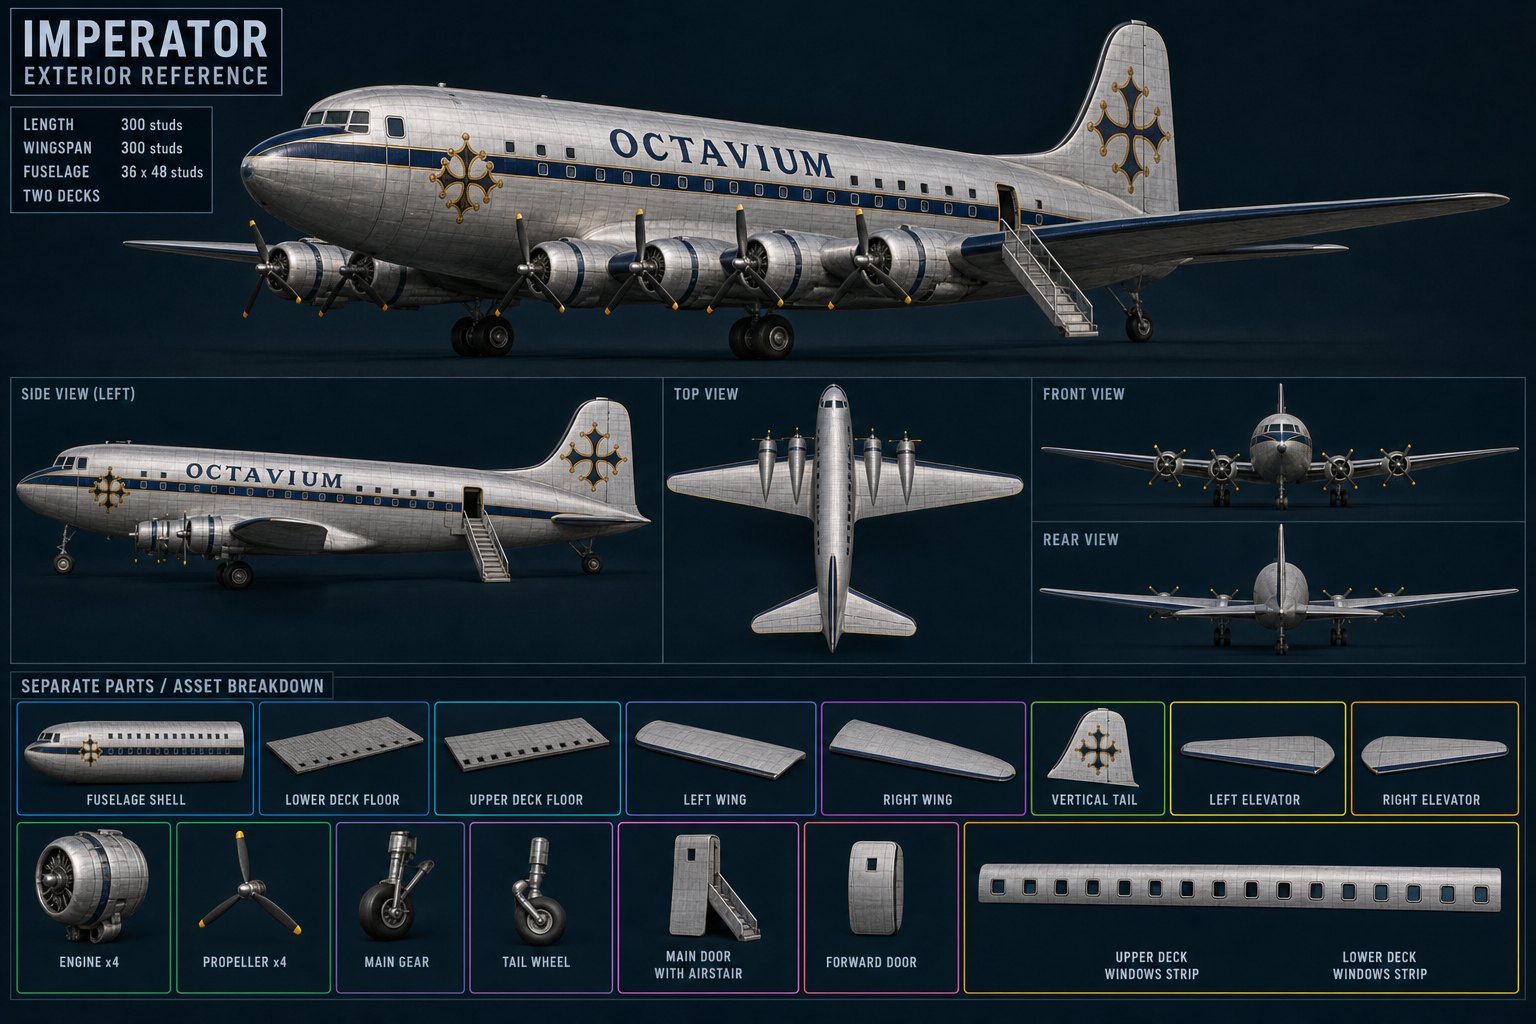
Imperator exterior reference sheet
Exterior sheet. Livery: bare aluminium, a deep navy cheat line, gold trim, gold cross on the tail. No red: recolour the DC3 red to navy.
P01Fuselage shell300 × 36 × 48Hollow, wall 1 thick, double-bubble section, rounded nose, tapering tail. Cut both window rows and both door openings.
P02Lower deck floor200 × 30 × 1Flat, 16 above the ground. Separate part.
P03Upper deck floor120 × 24 × 115 above the lower floor, with the stair opening 10 × 10 cut at its rear end.
P04Wing, left and righteach 132 long, root 50, tip 18, 6 thickLow wing through the fuselage bottom, like the DC3.
P05Tail groupfin 50 tall · stabiliser 90 spanDC3 fin scaled up. Rudder and elevators separate.
P06Engine × 418 diameter × 20The DC3 radial cowl scaled. Two per wing.
P07Propeller × 426 diameterThree blades and spinner, separate so we can spin it.
P08Landing gearmain wheel 12 · tail wheel 5Two main legs under the engines, tail wheel.
P09Main door + airstairdoor 8 × 12 · stair 8 × 16Rear left. Door leaf hinged on the front edge; the airstair folds down from the sill. Two separate models with a pivot.
P10Forward door6 × 10Front left, into the lobby. Hinged leaf.
P11Window glass stripslower 6 × 6 · upper 5 × 5 · every 10Glass parts in the cut openings, one row per deck.
P12Cargo hatch10 × 8Under the tail, rear right. Only if quick.
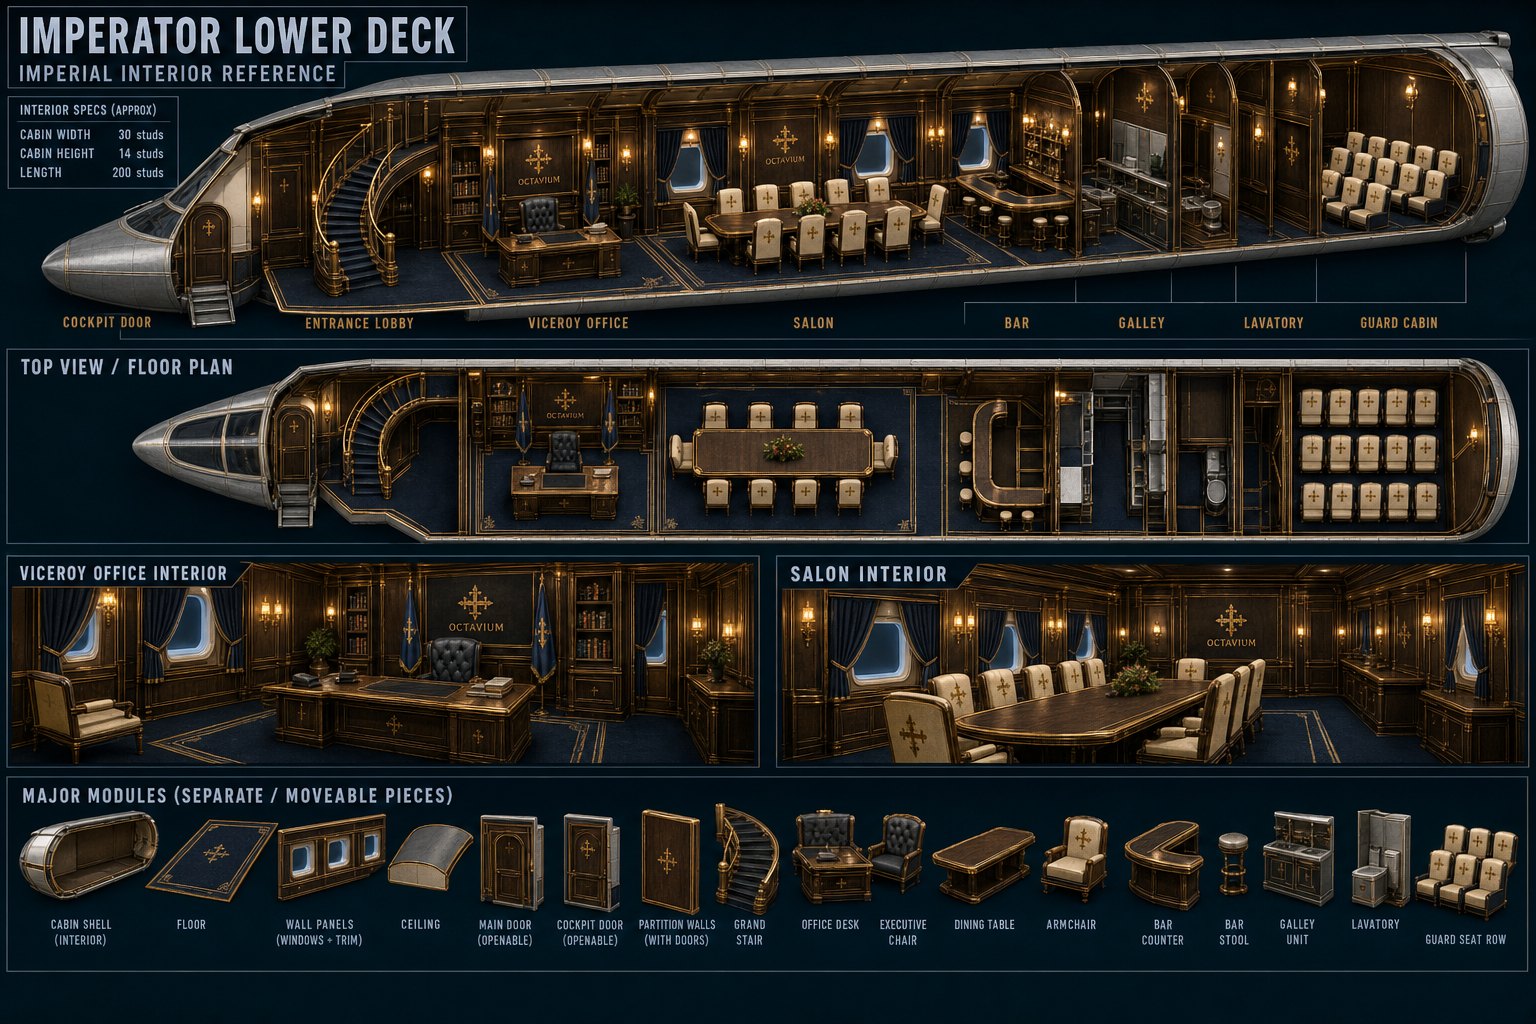
2

Lower deck

From nose to tail: cockpit door, entrance lobby with the grand stair, the Viceroy's office, the salon, the bar, galley and lavatory, the guard cabin. Everything 30 wide inside, 14 high.

Imperator lower deck reference sheet
Lower deck sheet with floor plan.
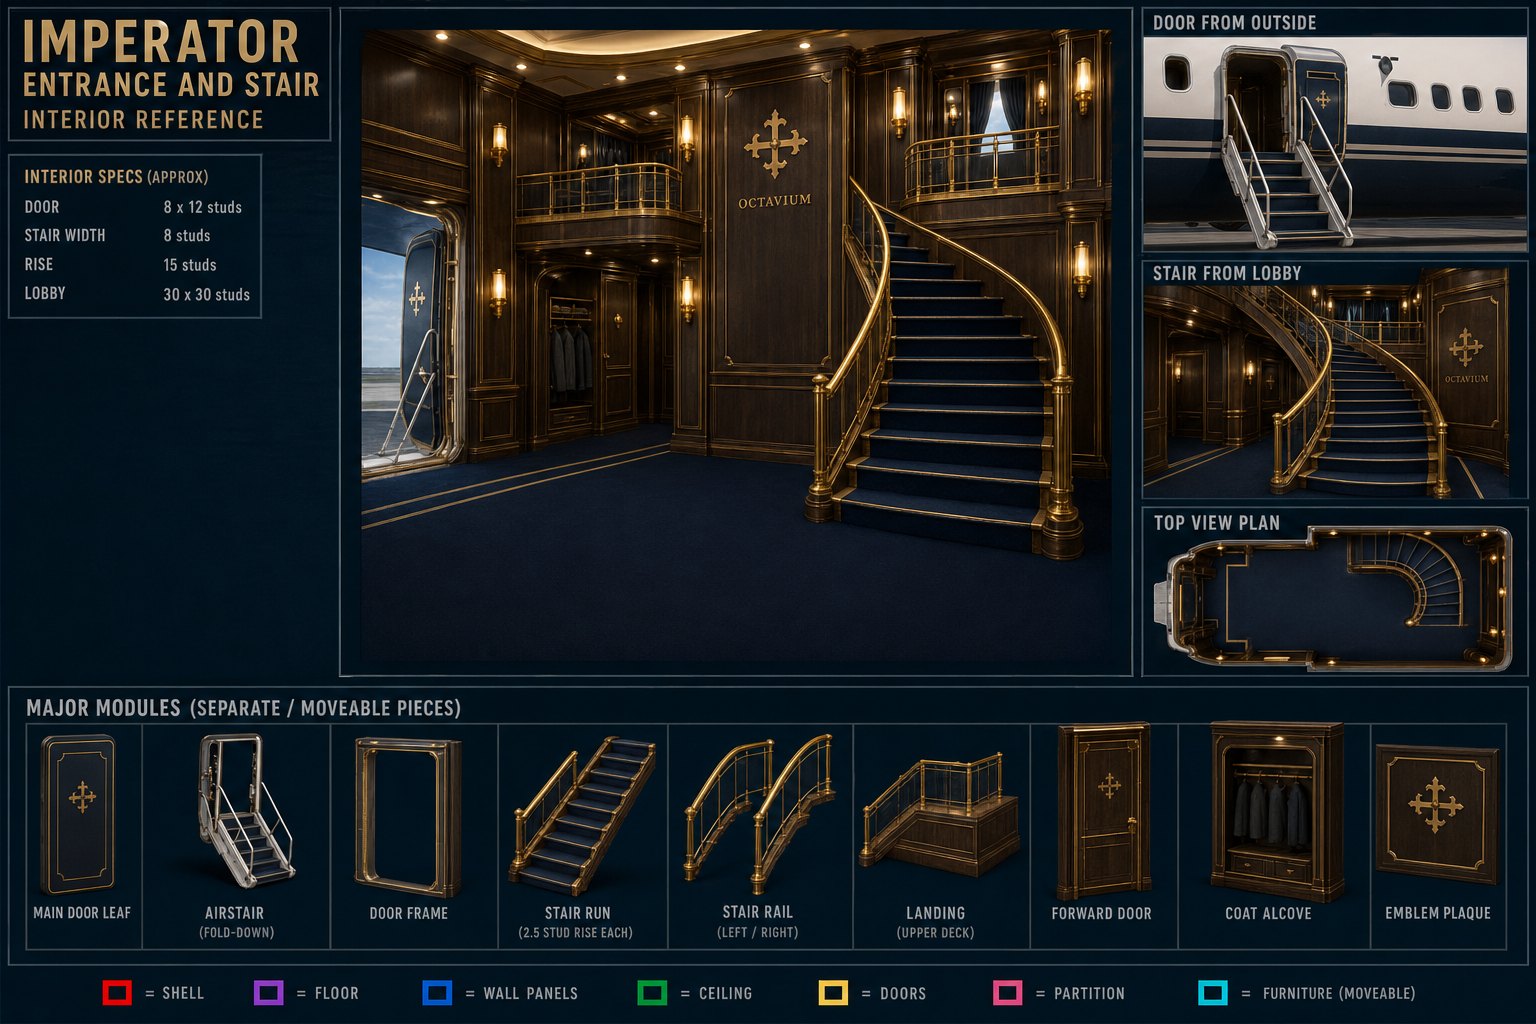
L01Entrance lobby30 × 30 floor · open to the upper deckBoth doors open into it. The stair starts here. Emblem plaque on the wall, two wall lamps.
L02Grand stair8 wide · rise 15 · curved15 steps of 1 × 2. Brass rail both sides, navy carpet. Lands on the upper deck at the stair opening.
L03Viceroy's office30 × 30 roomDesk 12 × 5 × 3.5, leather chair, bookcase 10 × 2 × 9, two flag stands, map frame.
L04Salon30 × 50 roomDining table 24 × 6 × 3.5 with eight armchairs 4 × 4 × 4. Windows both sides with curtains.
L05Bar30 × 20 roomCounter 14 × 3 × 3.5 with marble top, four stools, bottle shelf behind.
L06Guard cabin30 × 50 roomTwelve seats 4 × 4 × 4 in four rows of three, aisle 8 wide down the middle.
L07Partition walls with doorswall 30 × 14 × 1 · door 5 × 9Five walls: cockpit, office, salon, bar, guard cabin. Doors are separate hinged leaves.
L08Galley10 × 10 roomCounter, cupboards, a kettle. Beside the bar.
L09Lavatory8 × 8 roomToilet, washstand, mirror. Opposite the galley.
3

Upper deck · the Viceroy's bedroom

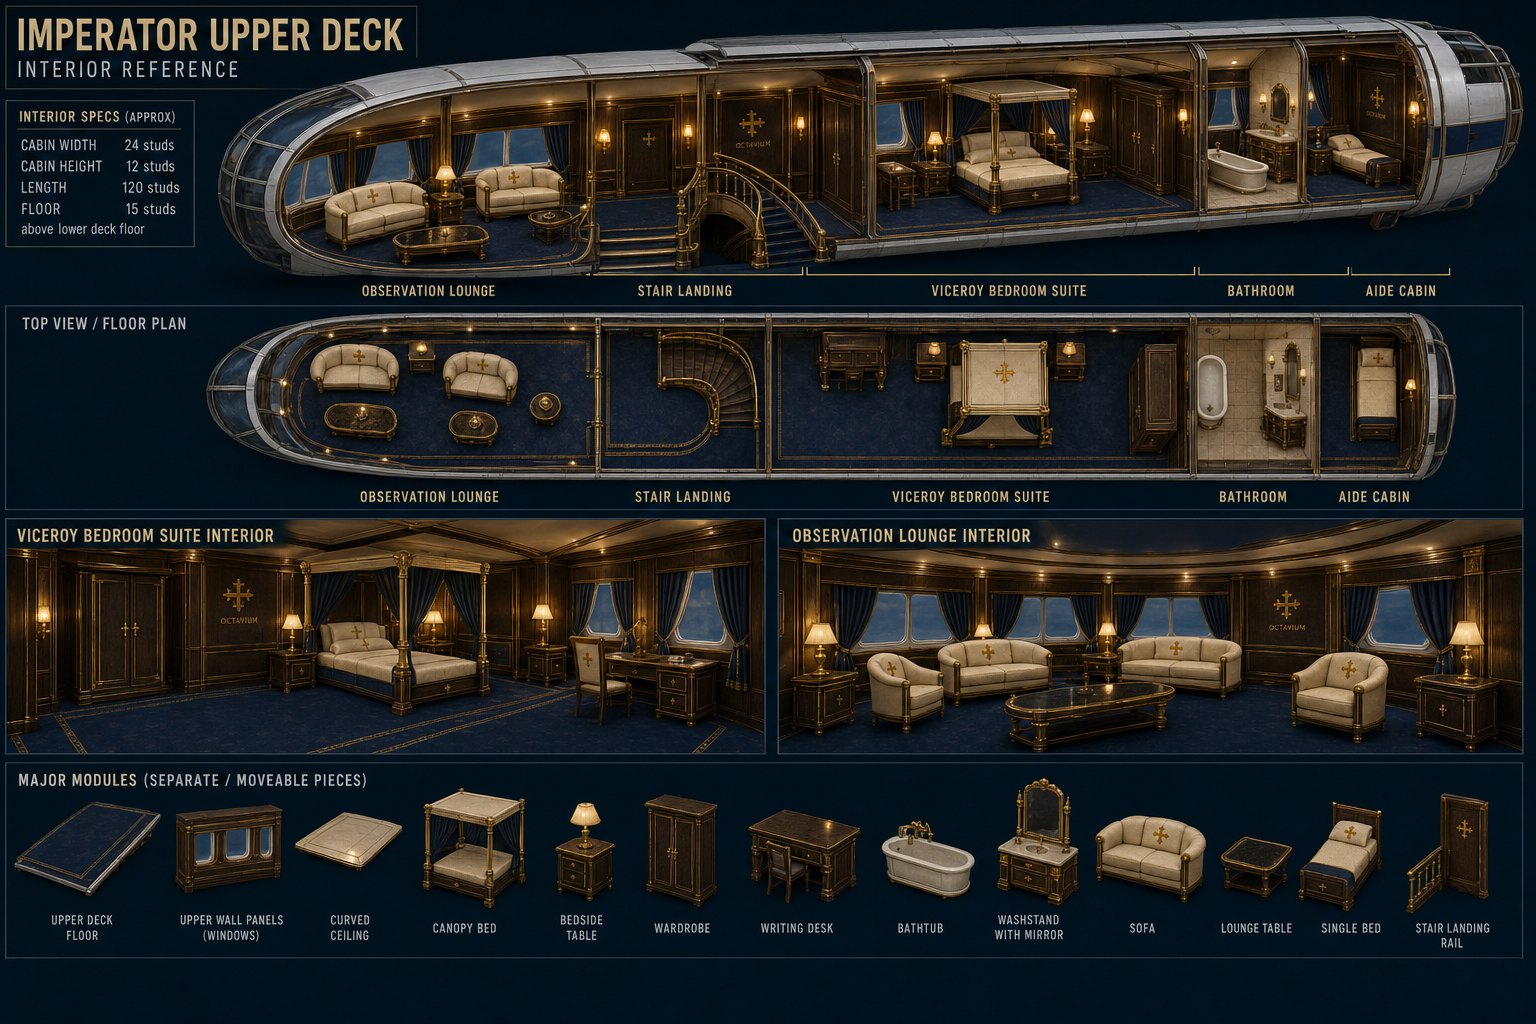
Octavium design on top: dark walnut, brass, deep navy, ivory, the gold cross. No red. From the front: observation lounge, stair landing, the bedroom suite, bathroom, a small aide's cabin at the back. 24 wide inside, 12 high.

Imperator upper deck reference sheet
Upper deck sheet with floor plan.
U01Bedroom suite24 × 40 roomCanopy double bed 10 × 7 × 8, two bedside tables 3 × 3 × 3 with brass lamps, wardrobe 8 × 3 × 9, writing desk 8 × 4 × 3.5 by a window, chair, rug.
U02Bathroom24 × 16 roomBathtub 8 × 4 × 3, washstand with mirror, toilet, towel rail.
U03Observation lounge24 × 30 roomCurved glazing at the front, two sofas 10 × 4 × 3.5, round table 6 diameter, drinks cabinet.
U04Stair landing + rail10 × 10 opening · rail 3 highBrass rail round the opening where the stair arrives.
U05Upper partitions with doorswall 24 × 12 × 1 · door 5 × 9Three walls: lounge, bedroom, bathroom. Hinged doors.
U06Aide's cabin24 × 20 roomSingle bed 8 × 4 × 3, locker, small desk. Rear end of the deck.
4

Cockpit

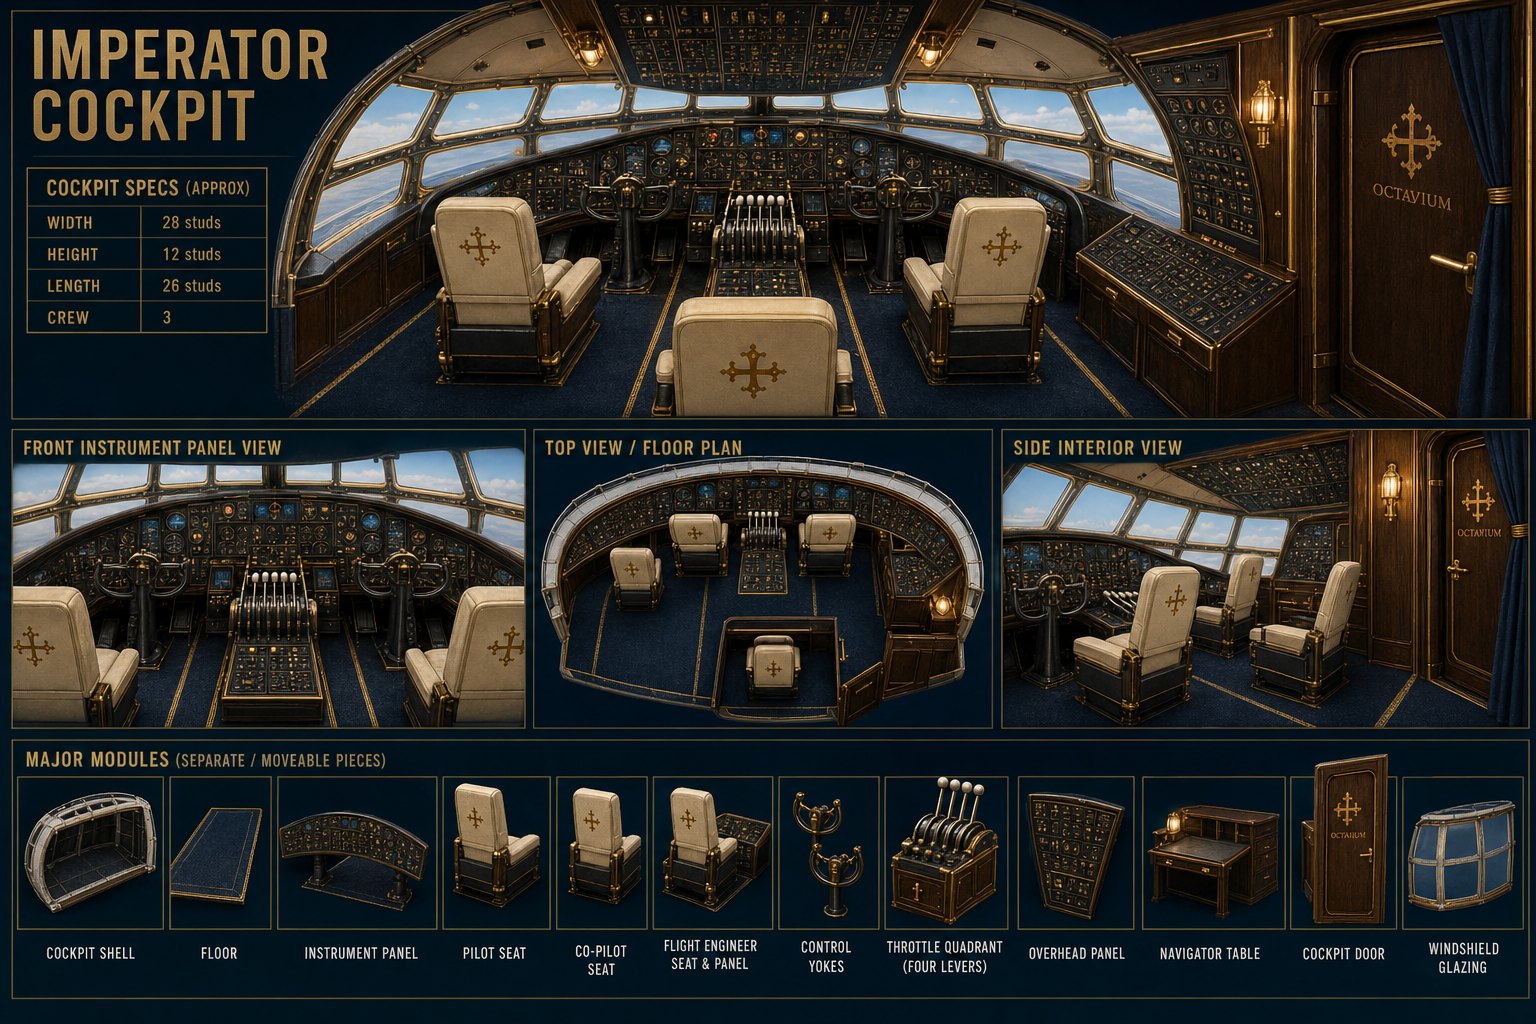
Three crew, the same style as the DC3 cockpit but 28 wide. Players sit in it, so seats are real seats and the yokes are separate.

Imperator cockpit reference sheet
Cockpit sheet.
K01Cockpit room28 × 12 × 26Curved multi-pane windshield, floor, door to the lobby.
K02Instrument panel22 × 6 × 2DC3 panel texture scaled. Overhead panel 14 × 1 × 4.
K03Pilot + co-pilot seats4 × 4 × 5 eachIvory leather with the gold cross. Separate Seat parts.
K04Yokes + throttle quadrantquadrant 4 × 4 × 3, four leversTwo yokes on columns, separate.
K05Flight engineer stationseat 4 × 4 × 5 · side panel 8 × 6 × 1Right-hand side wall behind the co-pilot.
5

Entrance and stair

This is the shot every player sees first: the big door open, the airstair down, the stair curving up two decks. Make it grand.

Imperator entrance and stair reference sheet
Entrance and stair sheet. Door 8 × 12, stair 8 wide, rise 15.
6

Furniture catalogue

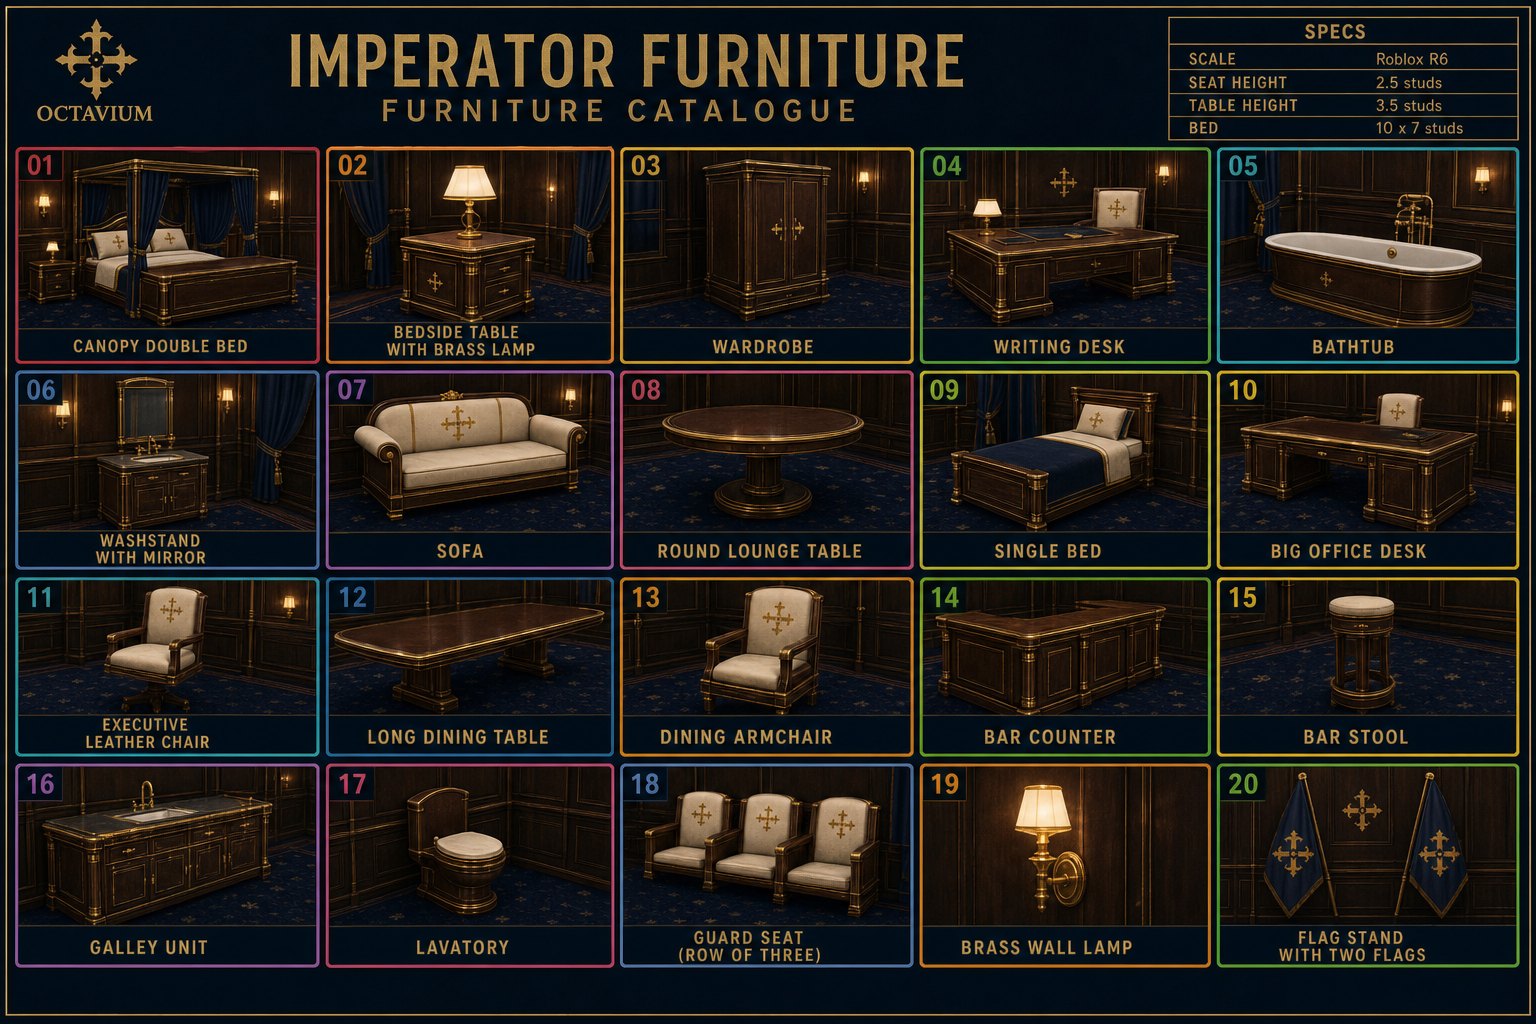
Every piece used above, as separate models so we can move them. Dark walnut, brass trim, ivory leather with a gold cross, deep navy fabric. No red. Seat height 2.5, table height 3.5.

Imperator furniture catalogue sheet
Furniture sheet.
F01Canopy double bed10 × 7 × 8
F02Bedside table + lamp3 × 3 × 3
F03Wardrobe8 × 3 × 9
F04Writing desk8 × 4 × 3.5
F05Bathtub8 × 4 × 3
F06Washstand + mirror4 × 2 × 3.5 · mirror 3 × 4
F07Sofa10 × 4 × 3.5
F08Round lounge table6 diameter × 3
F09Office desk12 × 5 × 3.5
F10Executive chair4 × 4 × 5
F11Dining table24 × 6 × 3.5
F12Armchair4 × 4 × 4
F13Bar counter14 × 3 × 3.5
F14Bar stool2 × 2 × 3
F15Guard seat row of three12 × 4 × 4
F16Brass wall lamp1 × 1 × 2
F17Flag stand2 × 2 × 9
F18Emblem plaque4 × 4 × 0.3
F19Single bed8 × 4 × 3
F20Bookcase10 × 2 × 9
F21Galley unit8 × 3 × 3.5
F22Lavatory settoilet 2 × 2 × 3
Style

Keep the look you already have

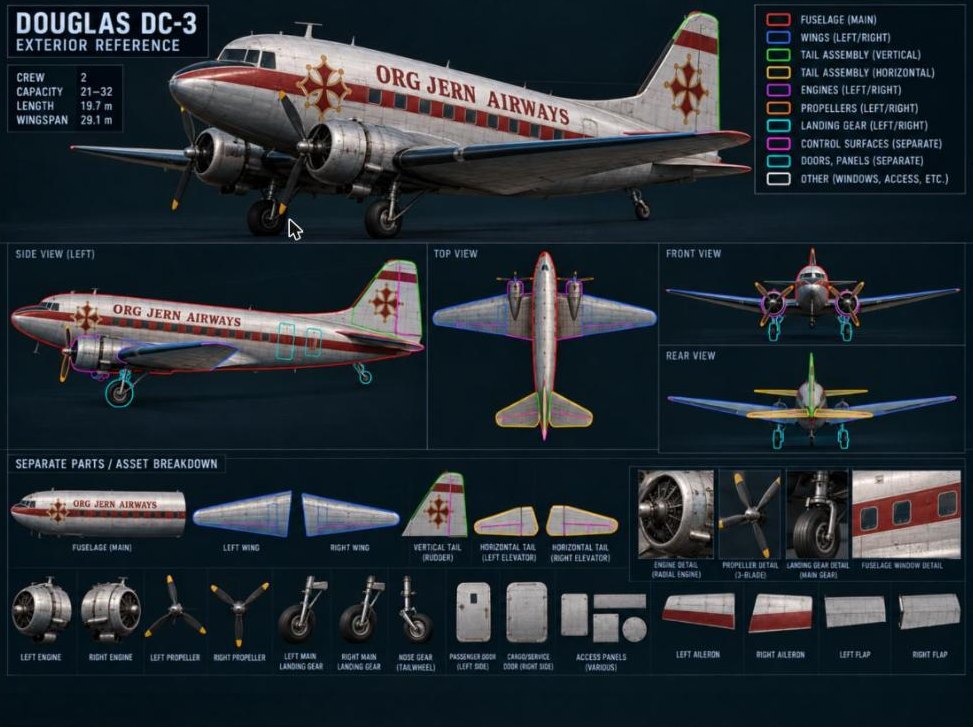
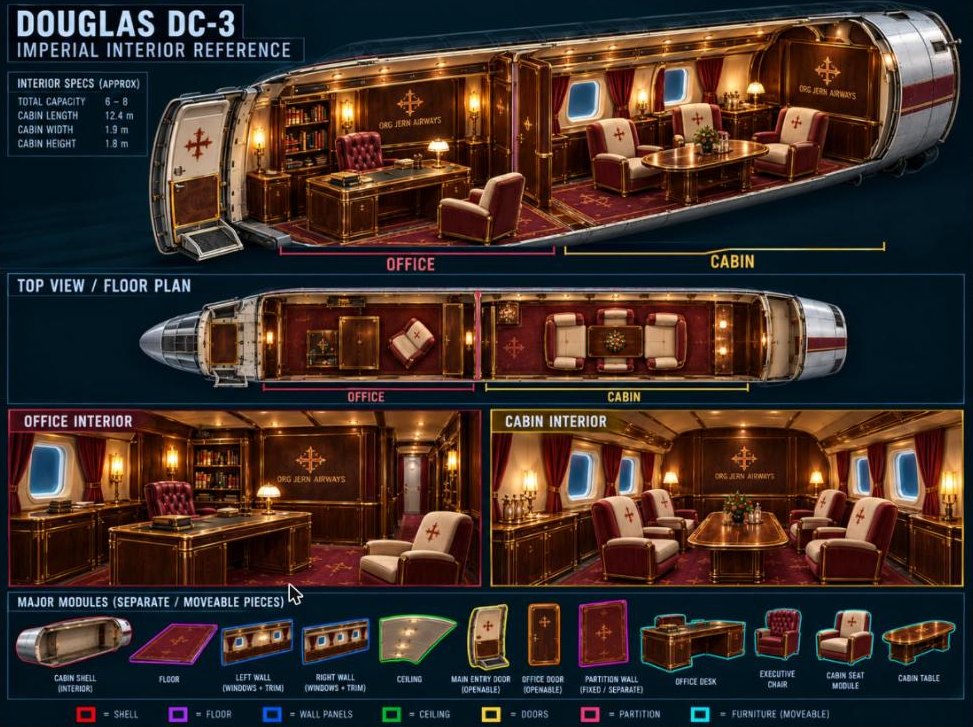
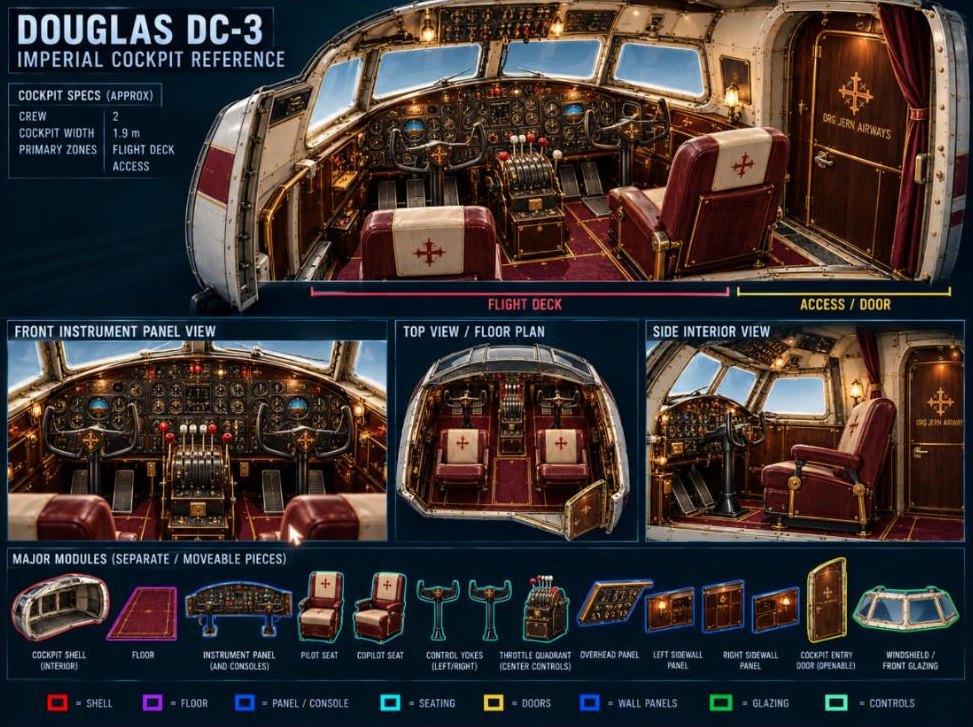
These are the original reference sheets from 15 October. Outside: the DC3 shape and aluminium skin with the cheat line recoloured navy. Inside: the Octavium interior, dark walnut, brass, ivory leather with the gold cross, deep navy carpet and curtains. The red in the DC3 goes: recolour it navy. Same textures otherwise, three times the room.

Original DC-3 exterior reference
Exterior reference (livery and parts).
Original DC-3 interior reference
Interior reference (materials and furniture).
Original DC-3 cockpit reference
Cockpit reference.
Do
  • Reuse the DC3 textures, cowlings, propellers, wheels, tail and the cockpit panel, scaled up.
  • Keep every model separate as listed: doors, airstair, propellers, seats, furniture. We animate and script them.
  • Simple shapes. A hollow oval tube with square window cuts is the fuselage. Boxes with the right texture are the furniture.
  • Seats players actually sit on are Seat parts. Floors are flat, 1 thick, CanCollide on.
  • Put the finished model in the main game at the airport, in place of the DC3, nose the same way.
Do not
  • Do not make anything narrower or lower than the table on this page. If in doubt, bigger.
  • Do not over-detail: no rivet-level modelling, no complex curves inside. Big and clean beats small and pretty.
  • Do not merge the interior into the fuselage mesh. The cabin shell, the floors and every piece of furniture stay separate.
  • Do not add a third deck, a cargo hold interior or an engine interior. Two decks, that is the job.
  • Do not put readable text on the walls except the emblem and the name on the fuselage.
Scale check

Before you send it

Drop an R6 rig into the cabin and walk it. Each line below must be true, or it is not done.

  1. Two R6 figures pass each other in every aisle and corridor with at least 2 studs free on each side (corridor 8 or wider).
  2. Ceiling is at least 12 studs above the lower floor everywhere a player stands, 10 on the upper deck. An R6 head is at 5.
  3. Doors are 5 × 9 inside and 8 × 12 at the main door. A figure walks through without ducking.
  4. The stair is 8 wide and a figure walks up it without jumping (steps 1 high, 2 deep).
  5. Eight figures sit at the salon table and twelve in the guard cabin at the same time.
  6. A figure lies on the bed, sits at the desk and stands in the bath on the upper deck.
  7. From outside, the plane dwarfs the hangar door. The DC3 looked like a toy beside it; the Imperator should not fit in the hangar at all.
Imperator build sheet · Occupied Toulouse · Imperium of Octavium · 28 October 2026. Questions go to Stahl on Discord.